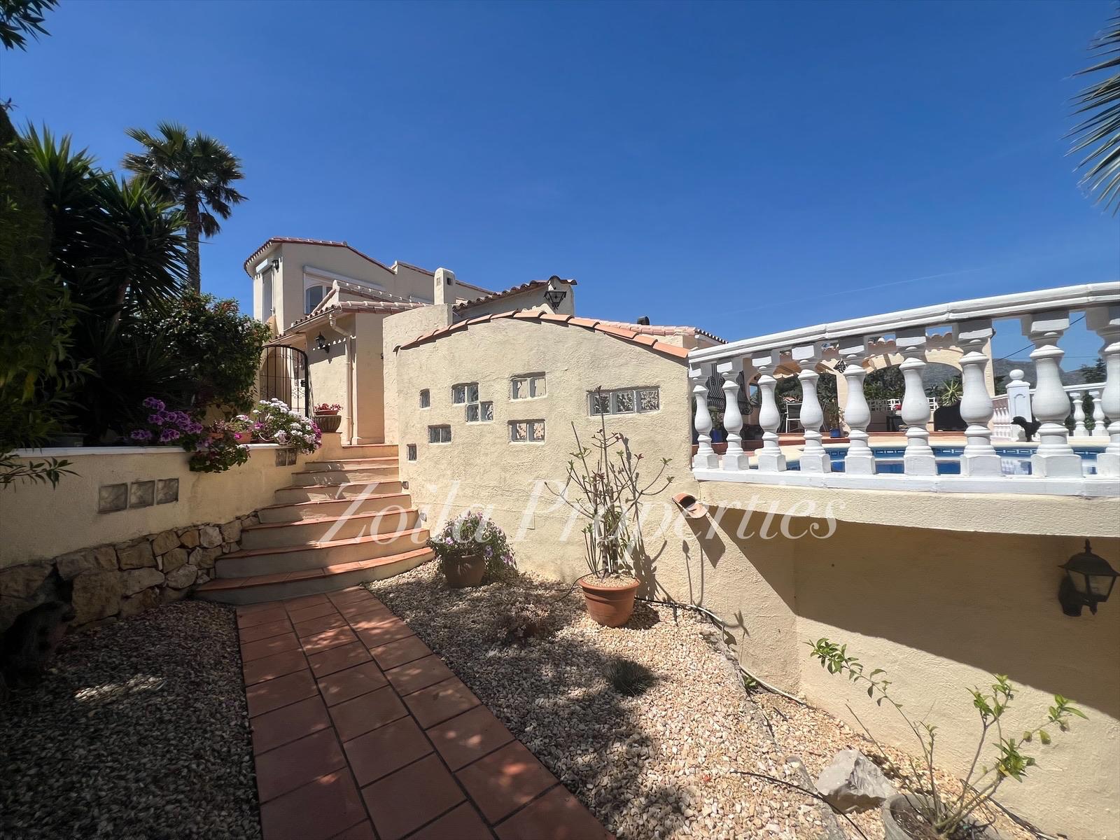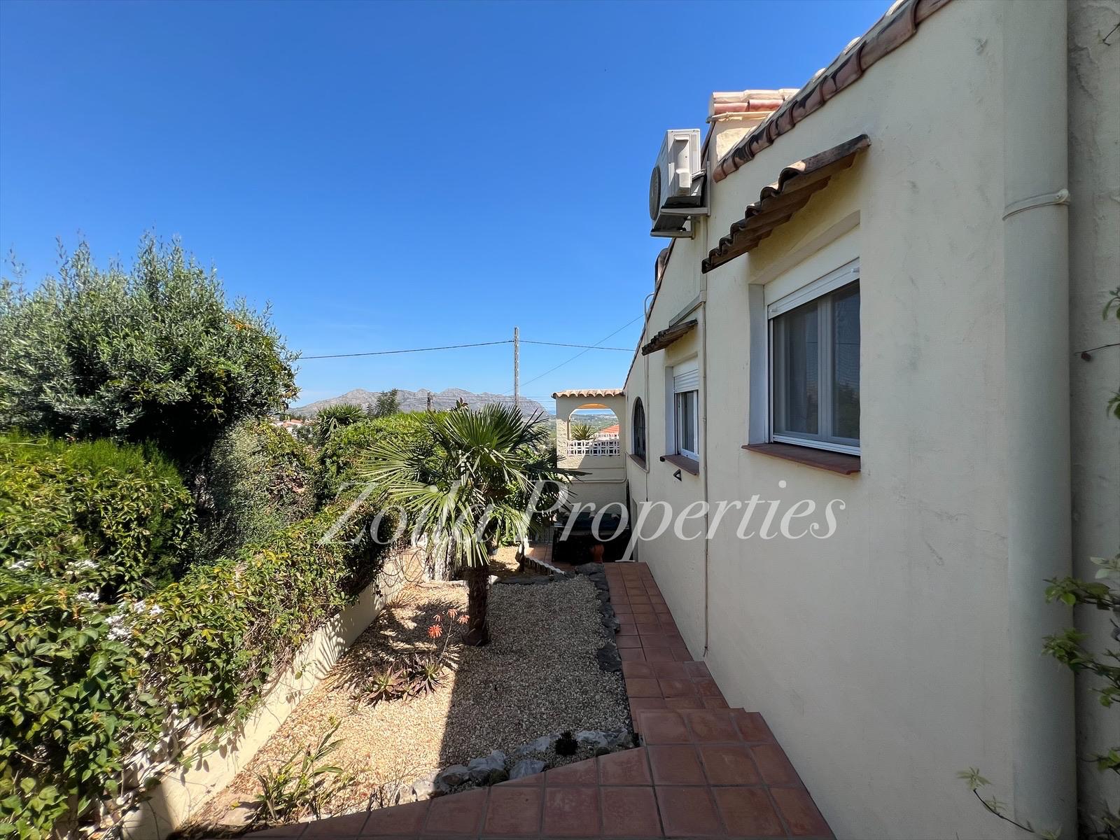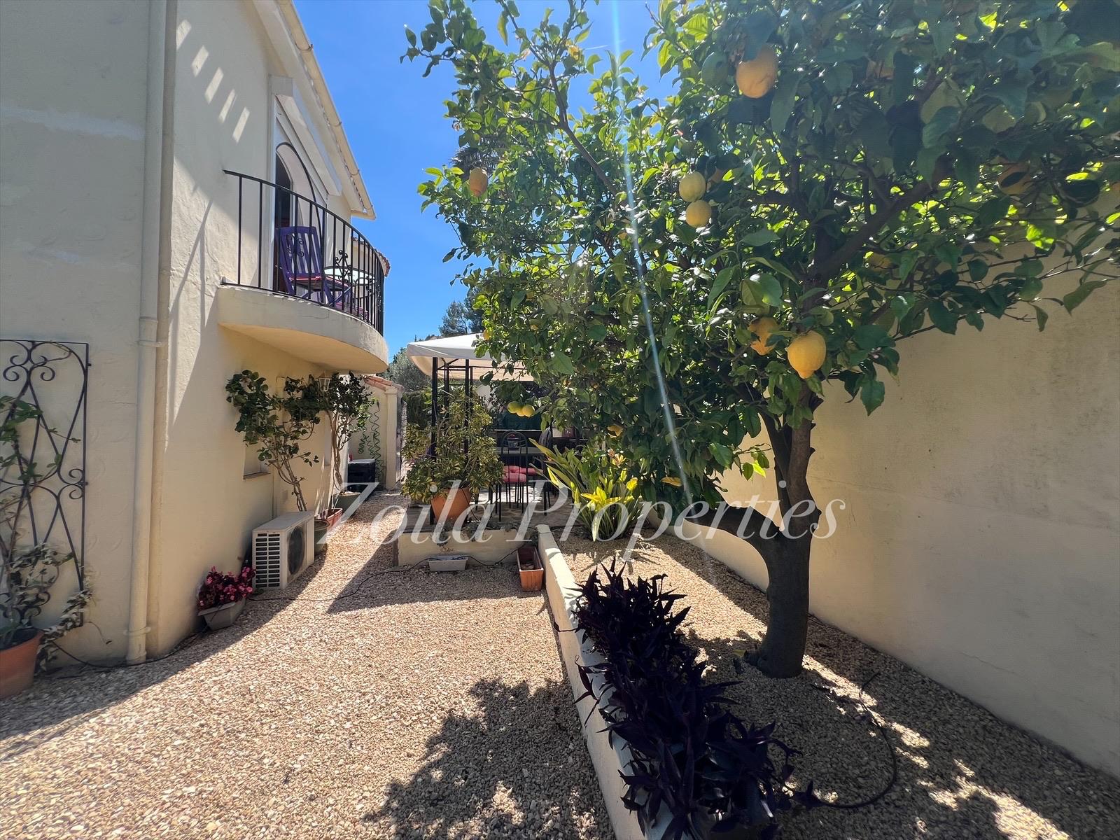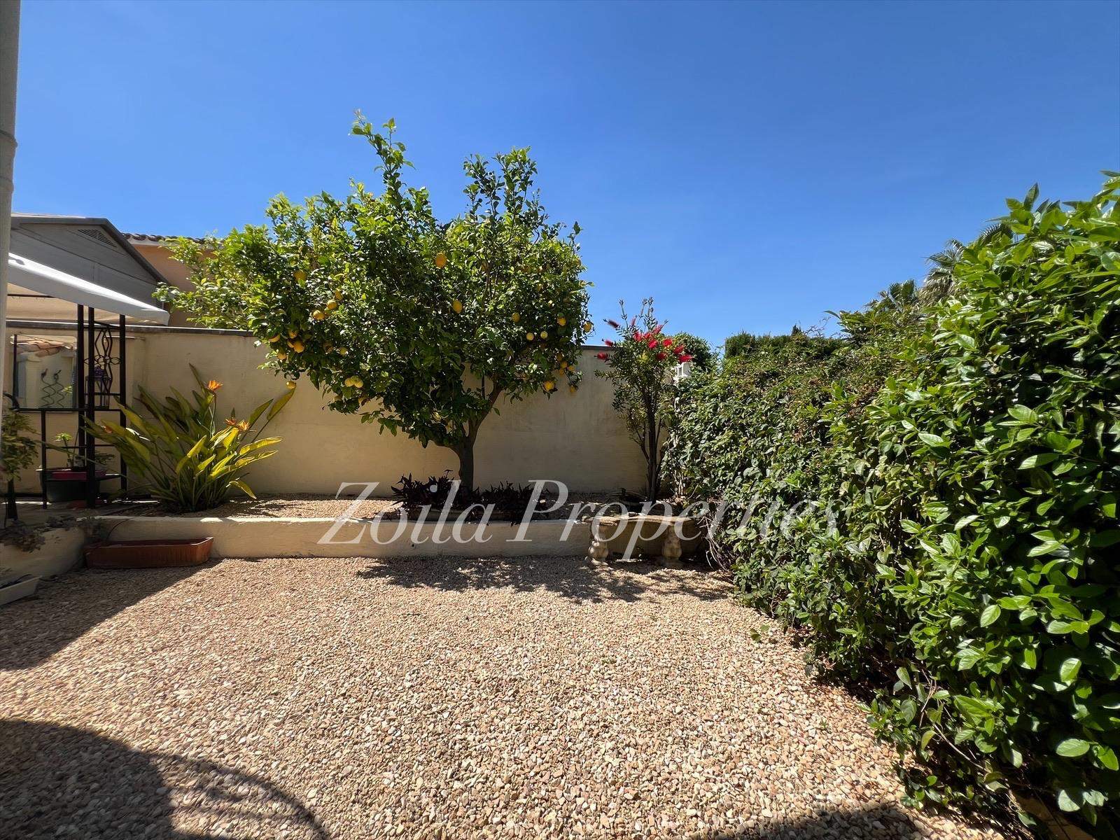
Magnificent detached chalet in Orba.

525.000 €
  • 180 m2
  • 600 m2
  • 6
  • 3
Ref.  ZP-15064
Description

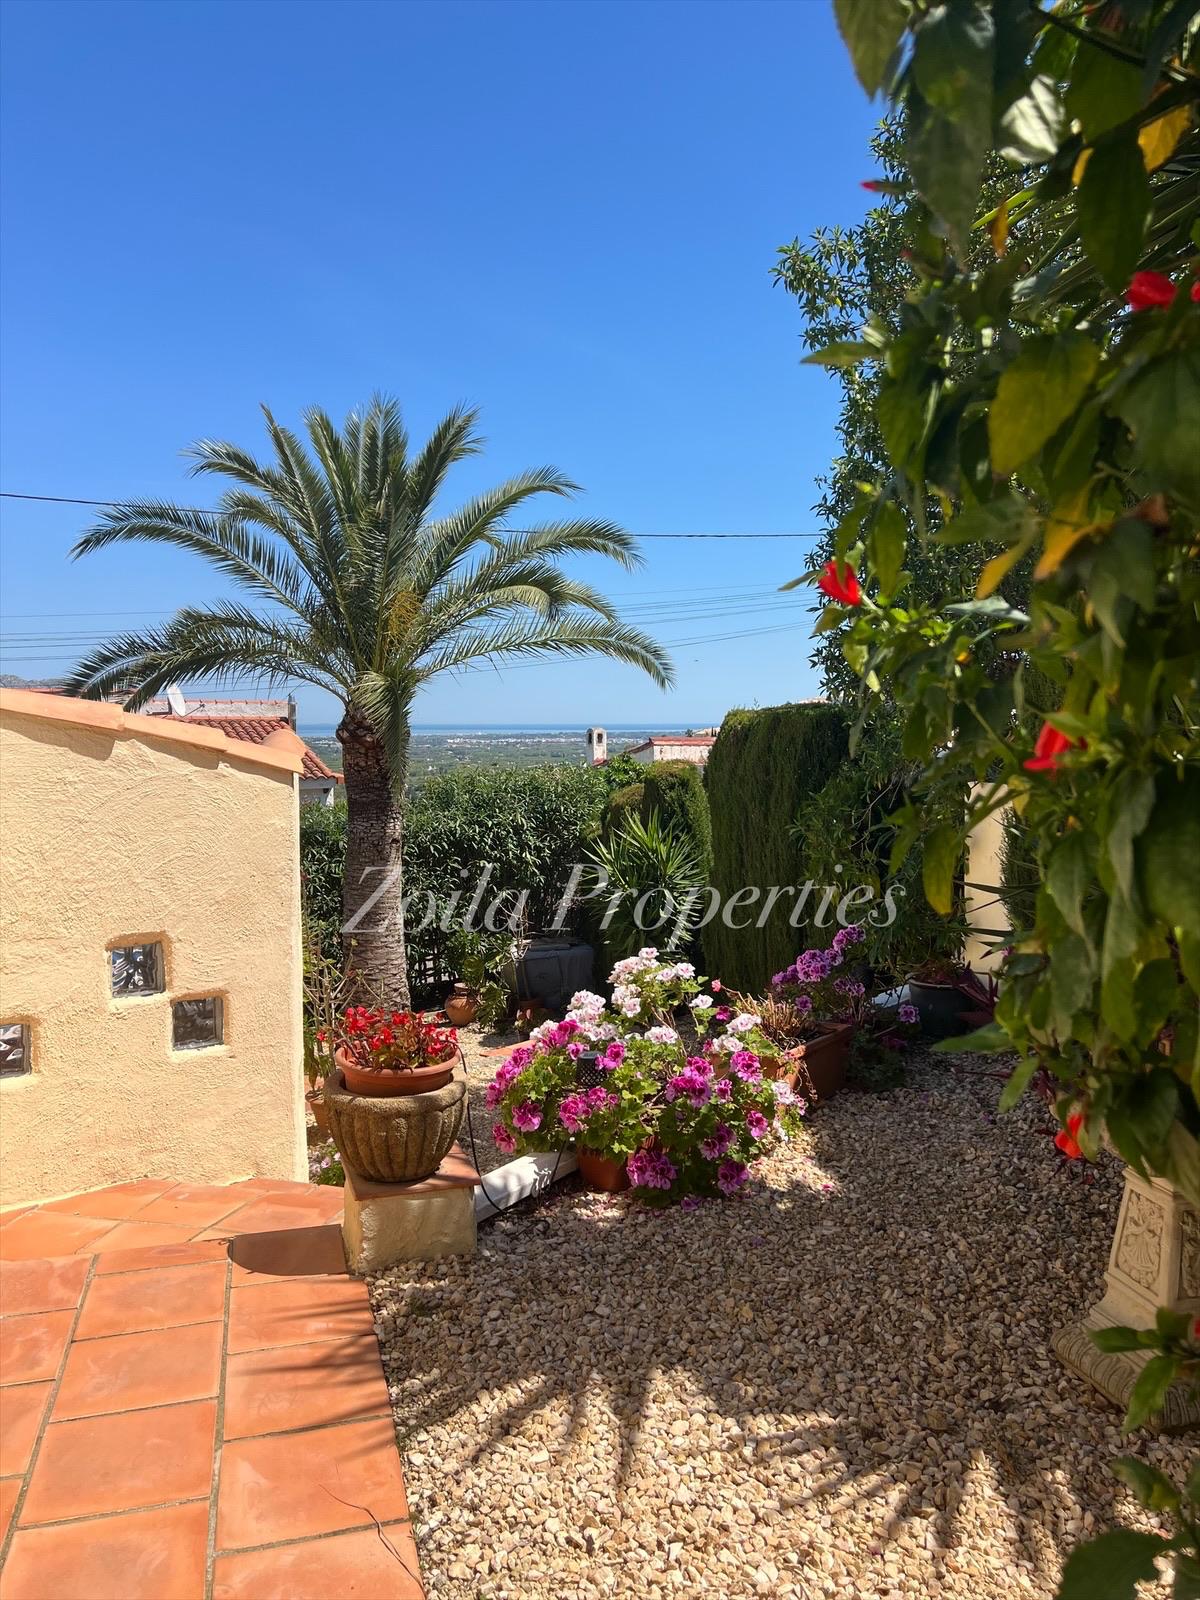
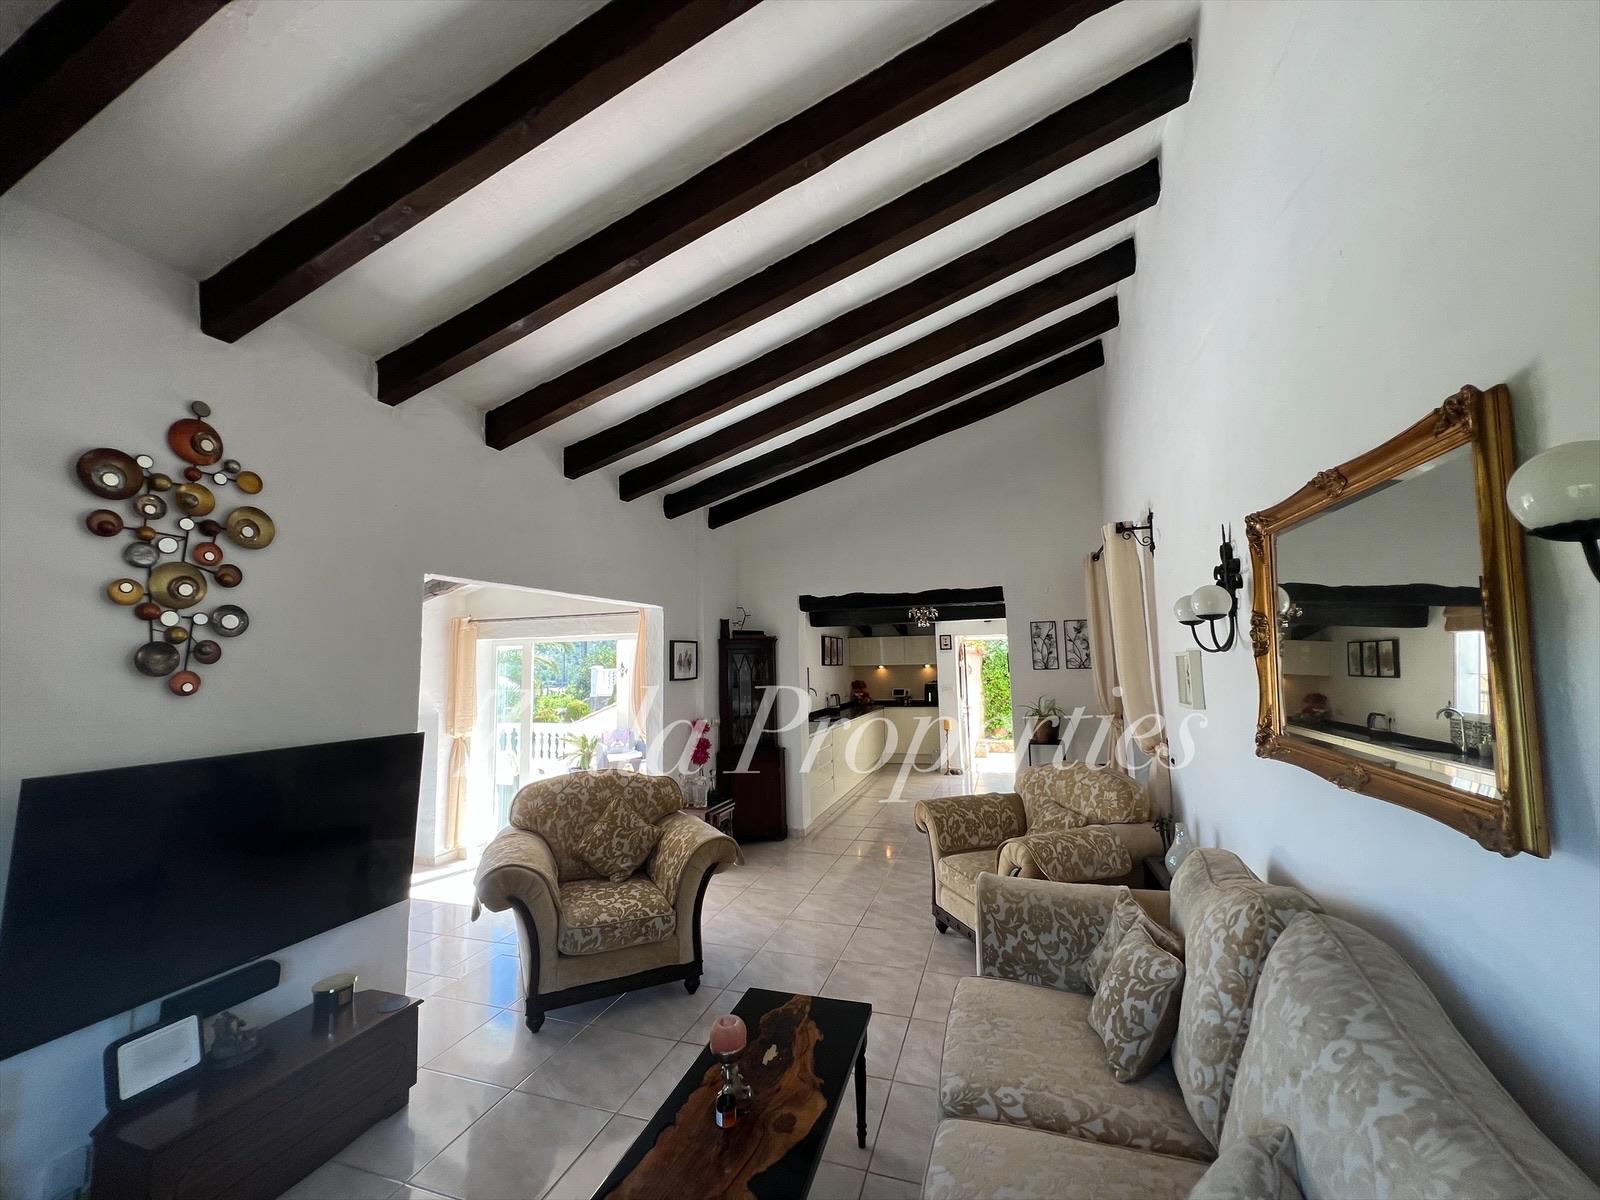
Magnificent detached chalet in Orba, a perfect home to live in harmony with nature.

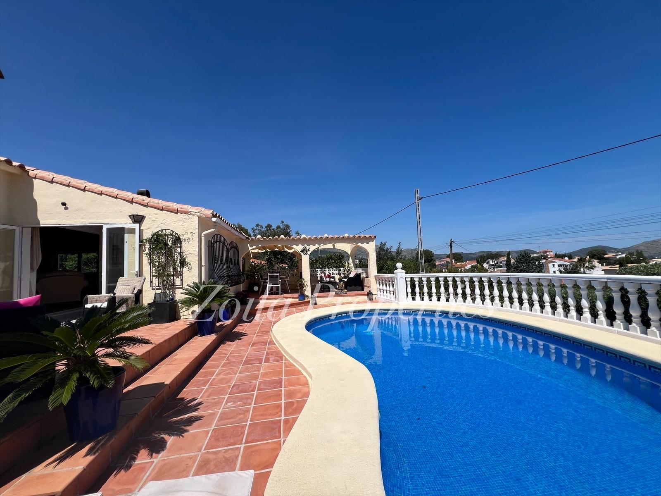
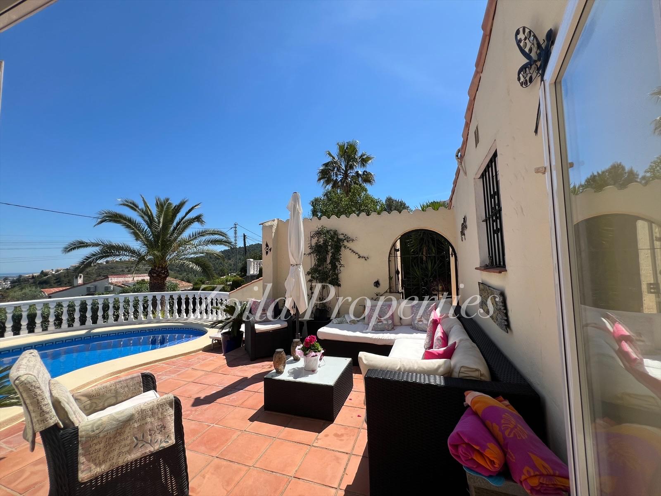
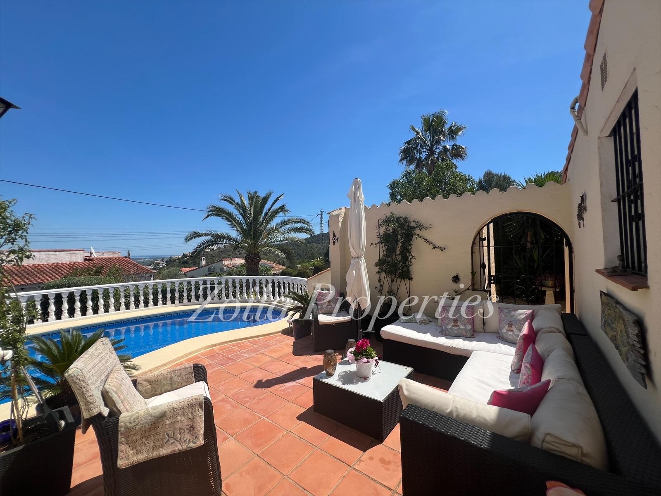
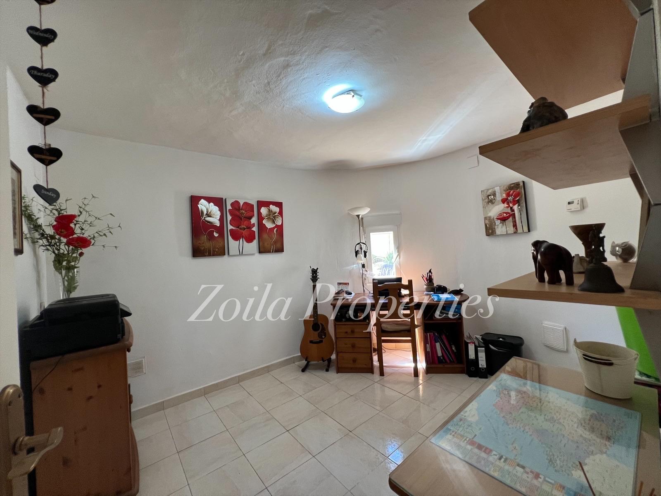
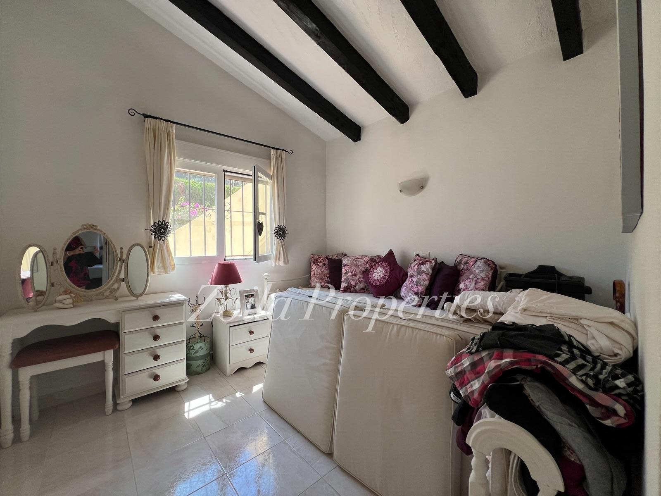
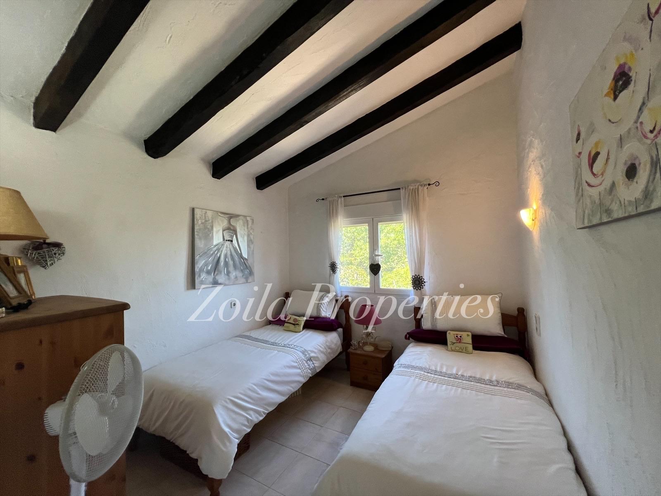
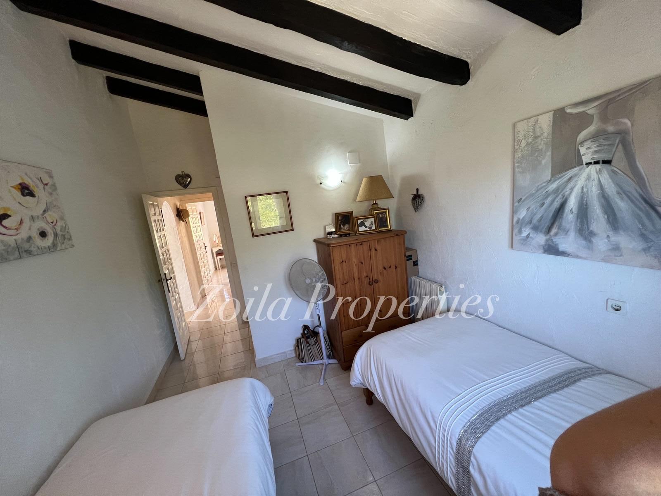
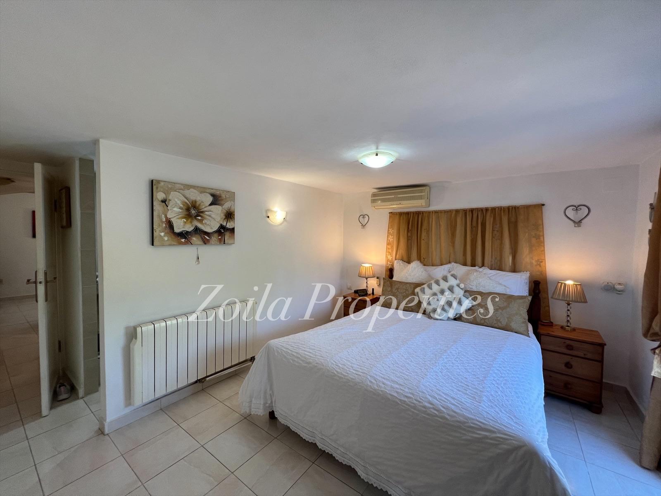
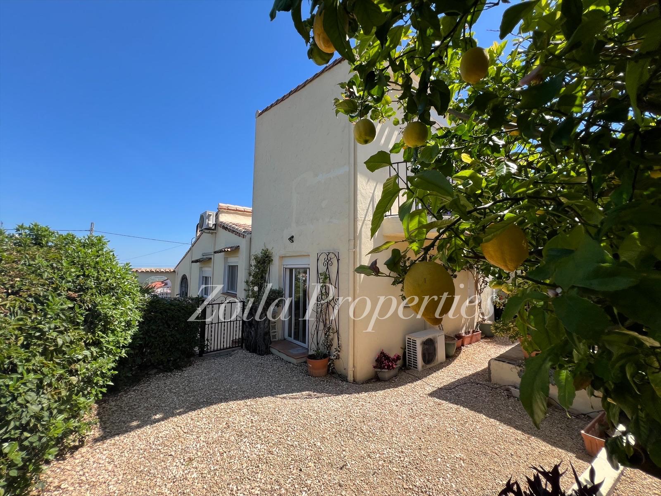
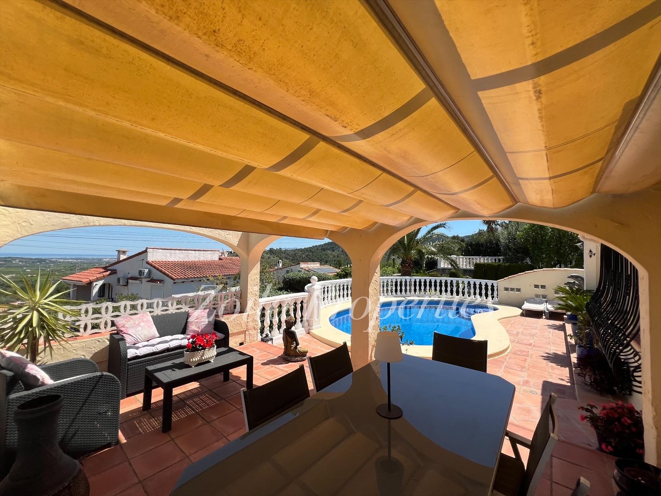
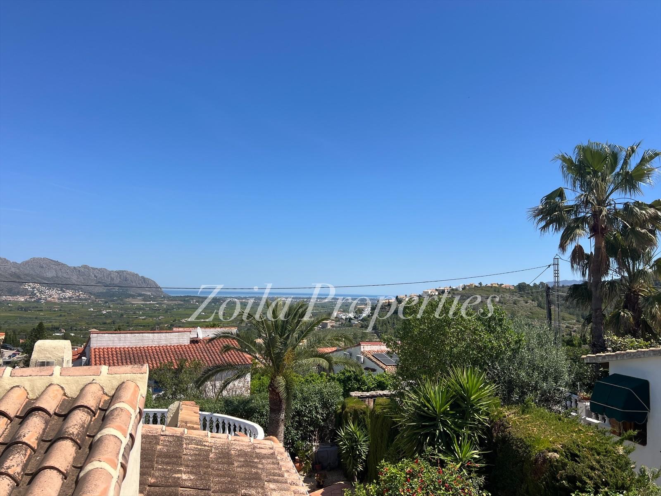
A spacious family residence with 6 bedrooms with built-in wardrobes, 3 bathrooms with a private pool and magnificent views of the mountains and the sea, within walking distance to the village of Orba. The chalet is distributed over 2 floors with an independent guest apartment on the first floor that combines comfort, functionality, and authentic Mediterranean charm. Set on a plot of 600 m² and with 180 m² built, the home enjoys a south orientation that brings abundant natural light and stunning views of the surrounding mountains and the sea.
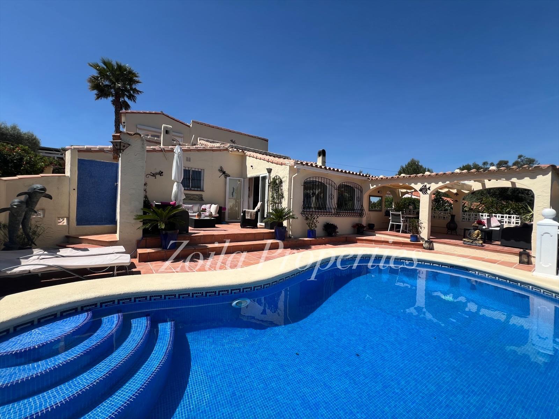
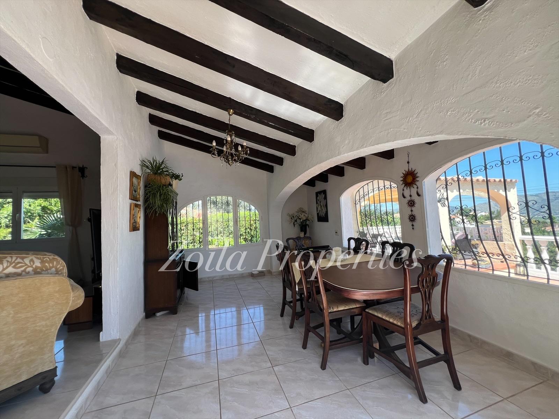
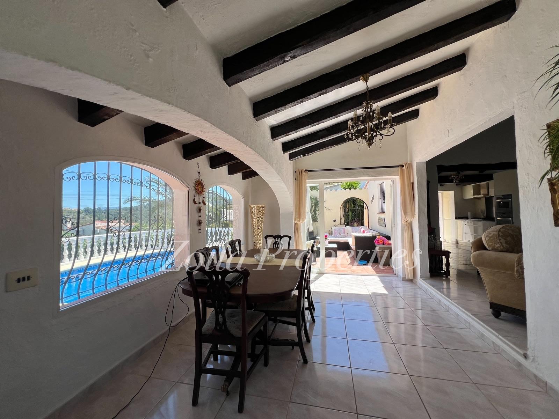
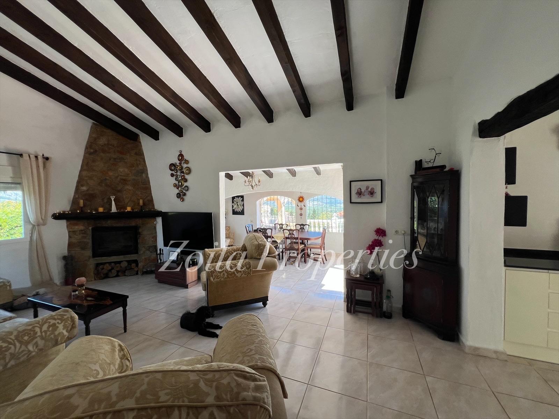
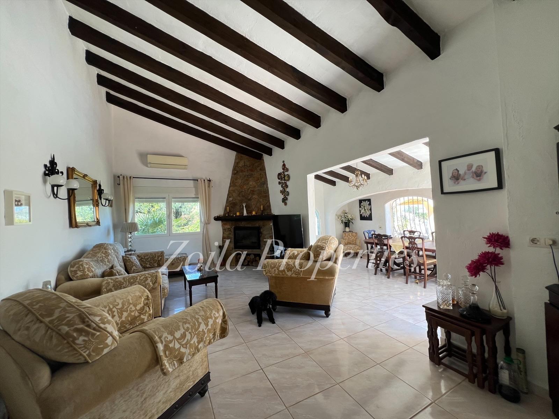
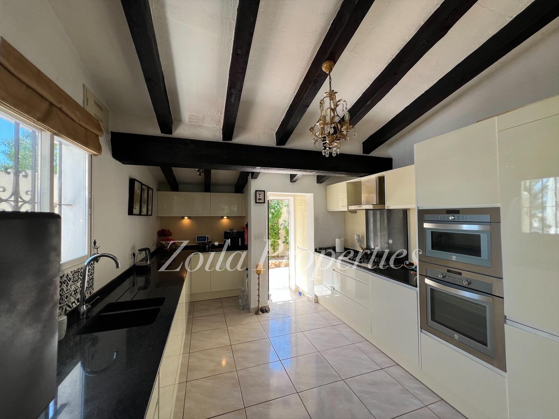
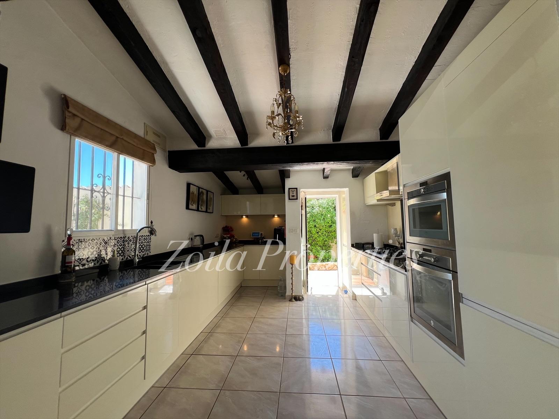
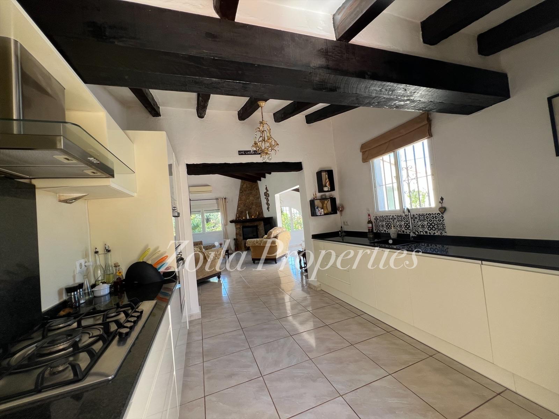
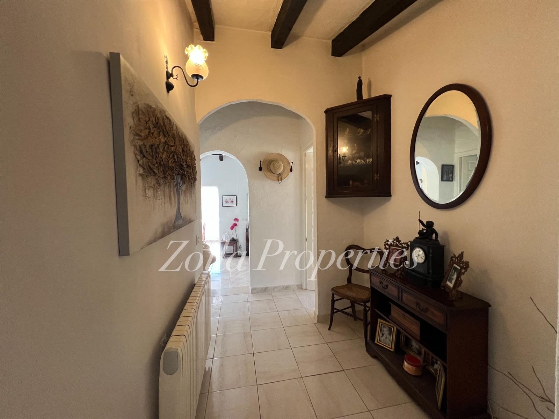
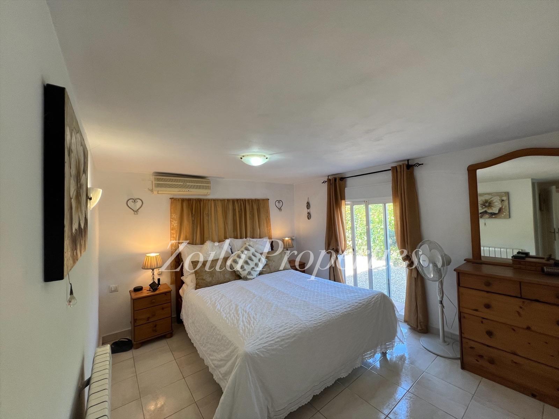
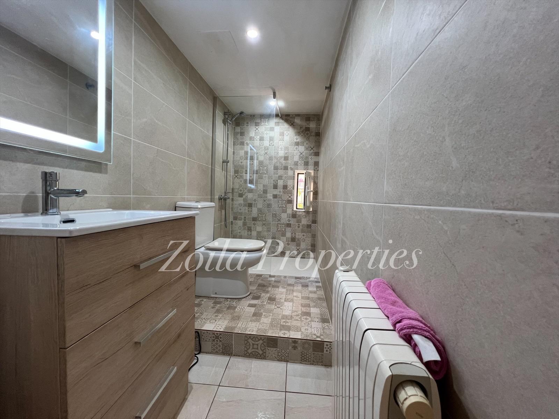
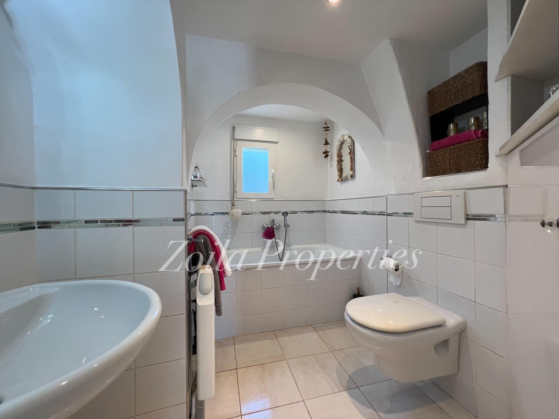
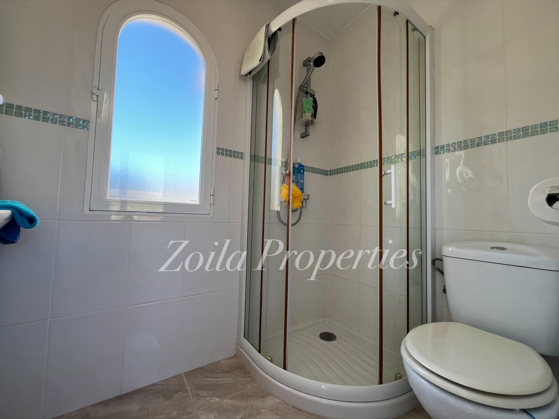
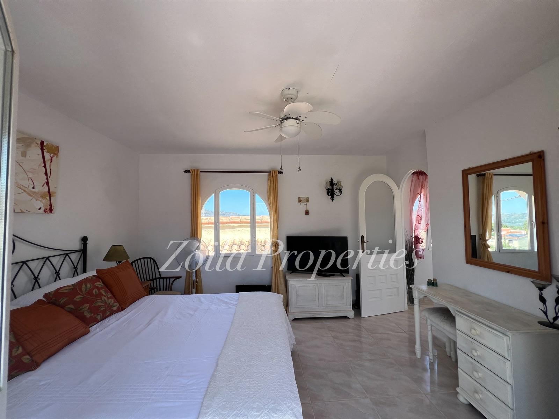
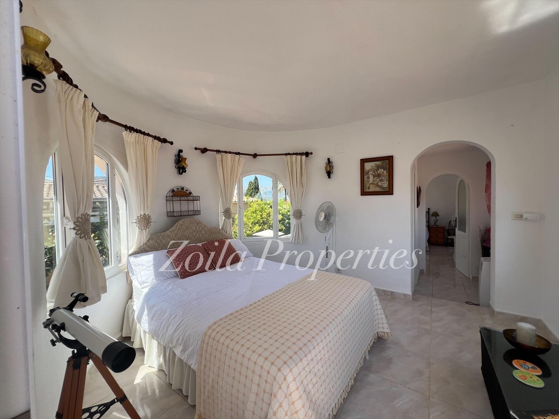
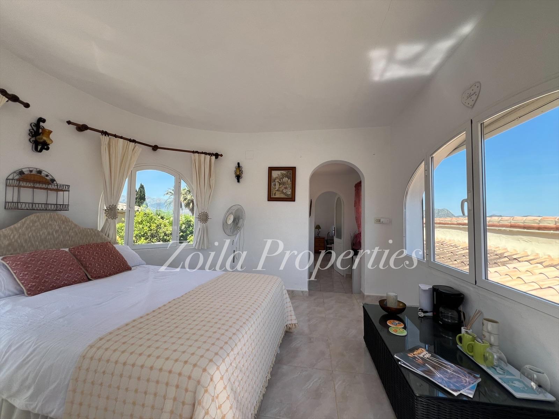
The main floor features a large living room with a wood-burning stove and air conditioning, a fully equipped and functional kitchen with built-in double oven and gas stove, a spacious dining room with double-glazed sliding doors leading to the outdoor terrace and pool. An archway connects the living room to an interior hallway, four bedrooms, and a family bathroom with bathtub and shower. The master bedroom has an en-suite bathroom with shower and air conditioning.

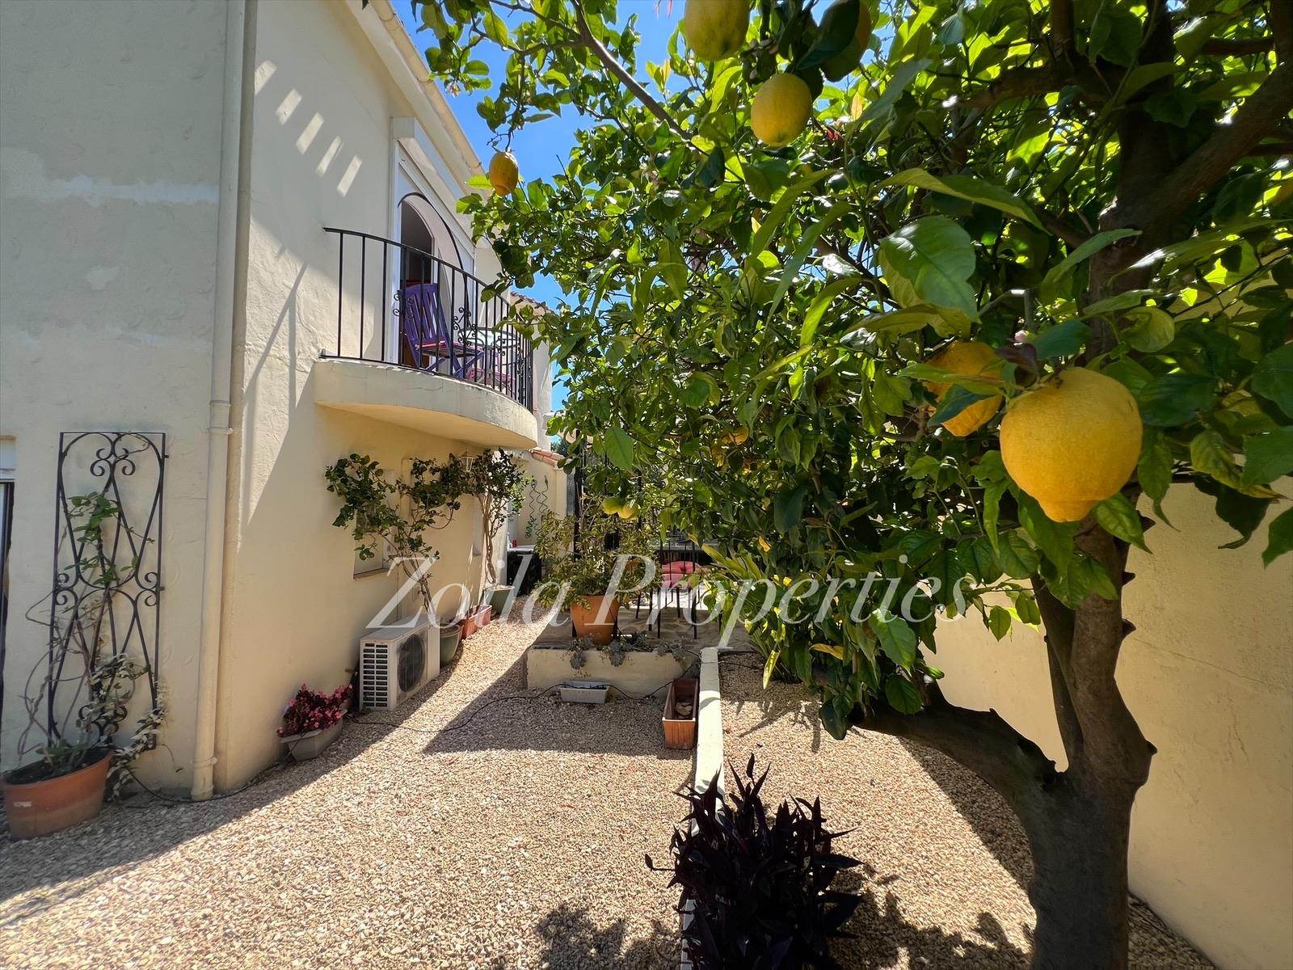
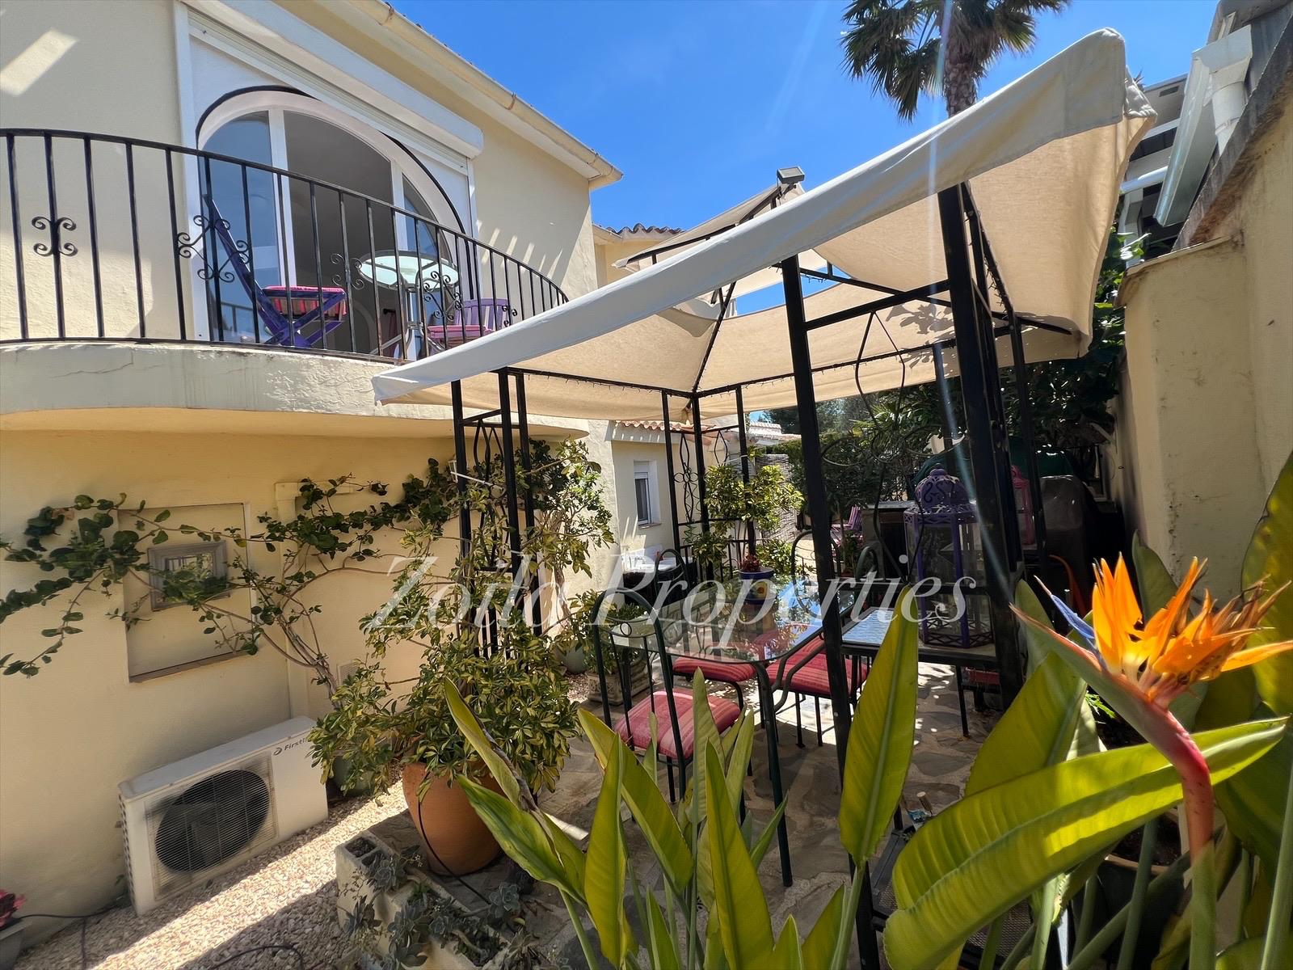
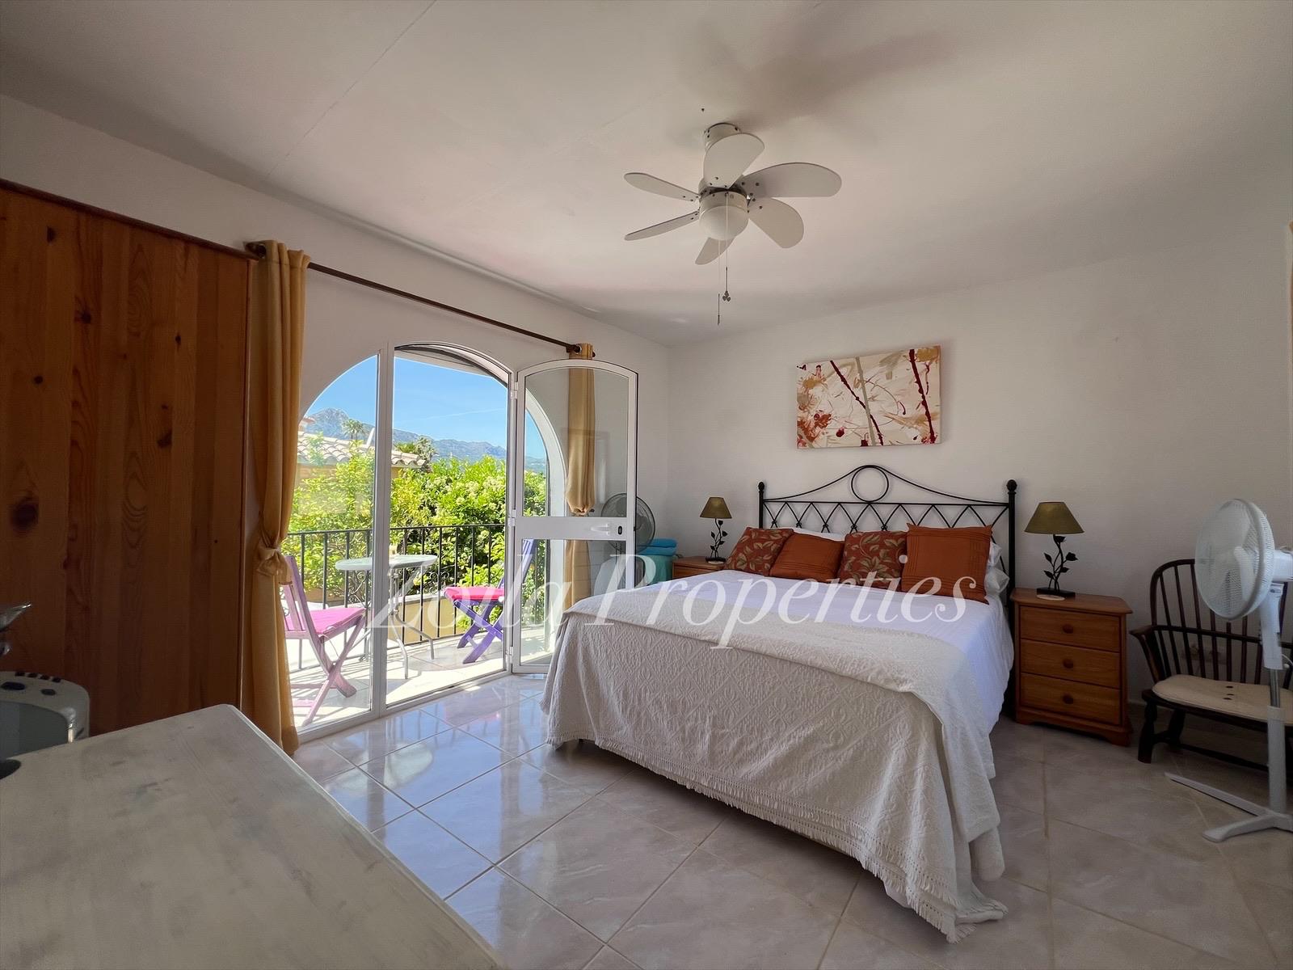
The independent exterior staircase leads to the upper-level guest apartment, where there are two additional bedrooms and a bathroom. One of the rooms has a balcony with a seating area and mountain views.

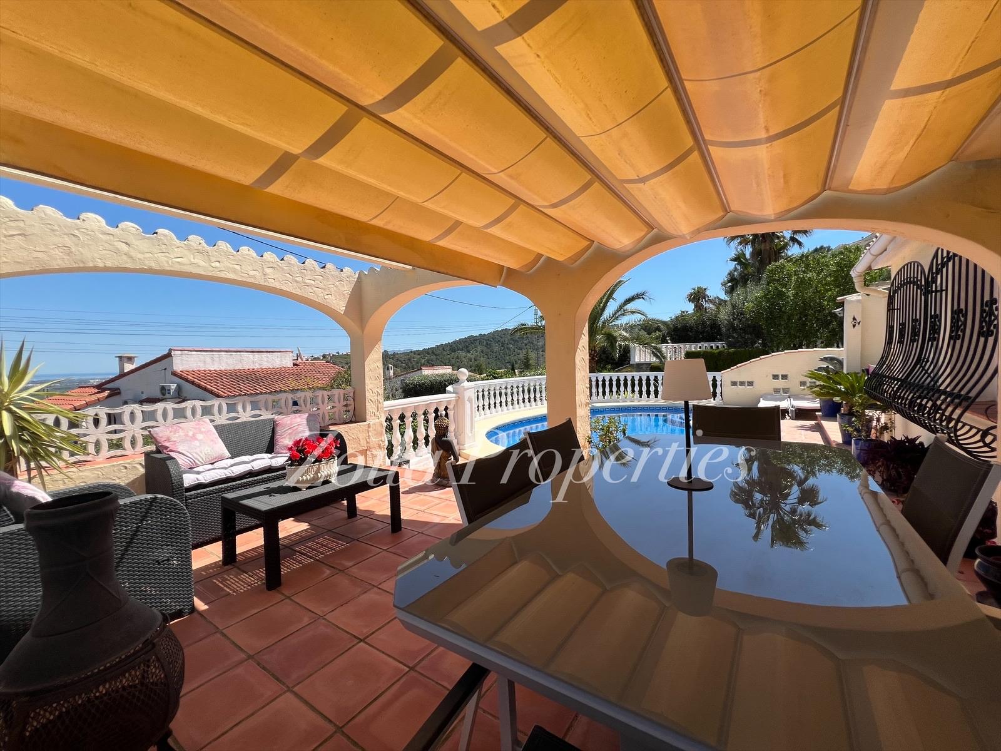
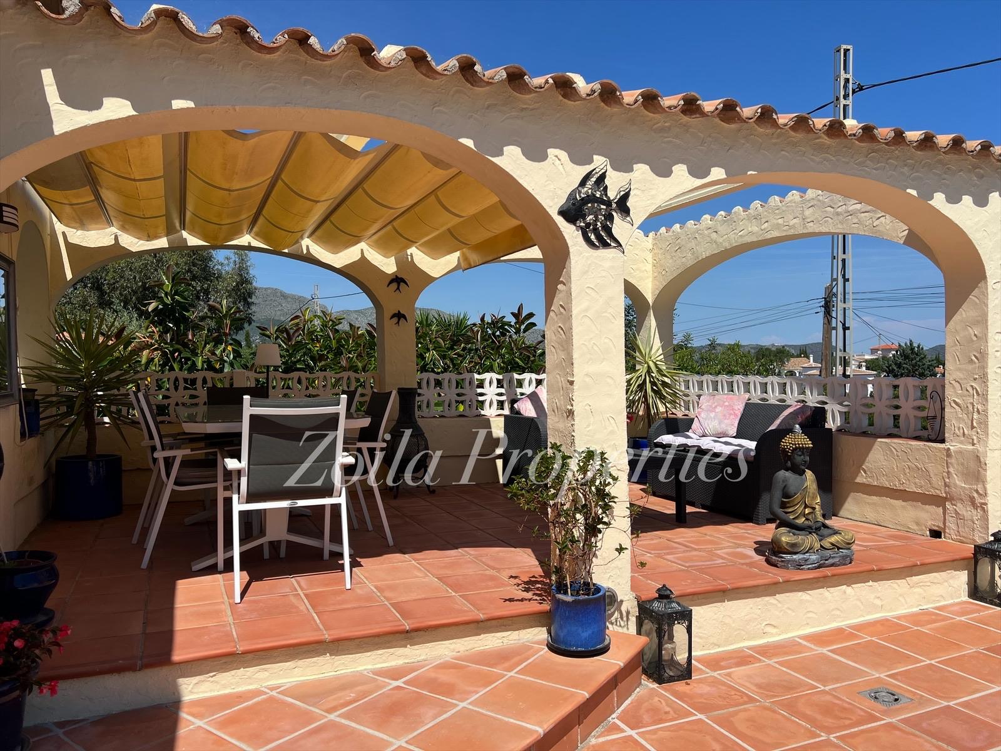
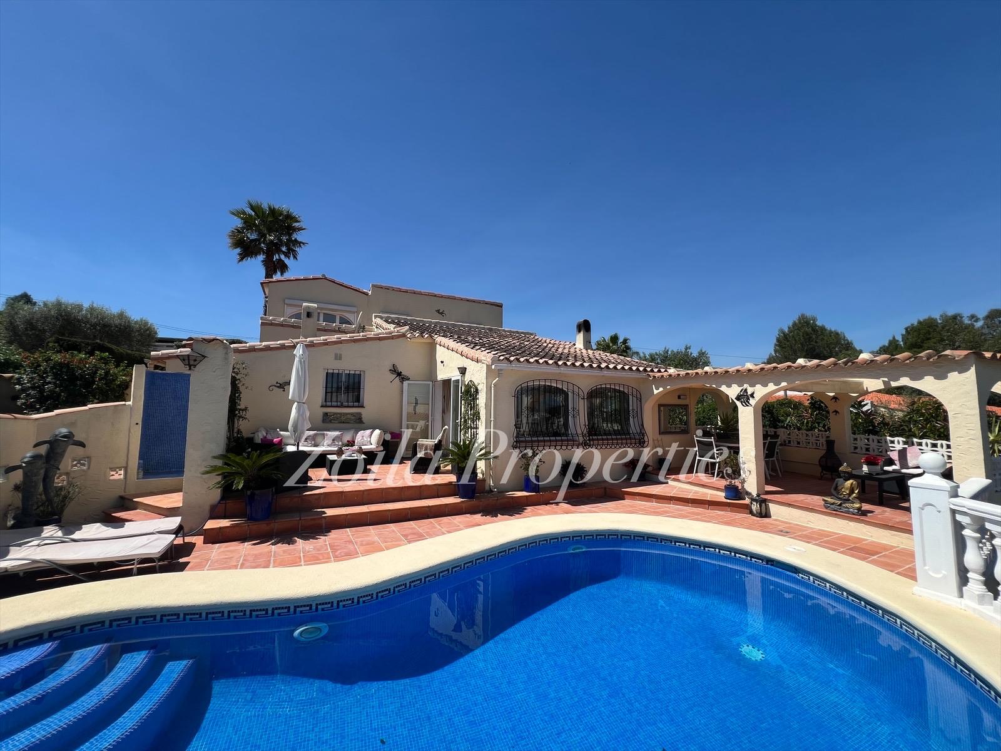
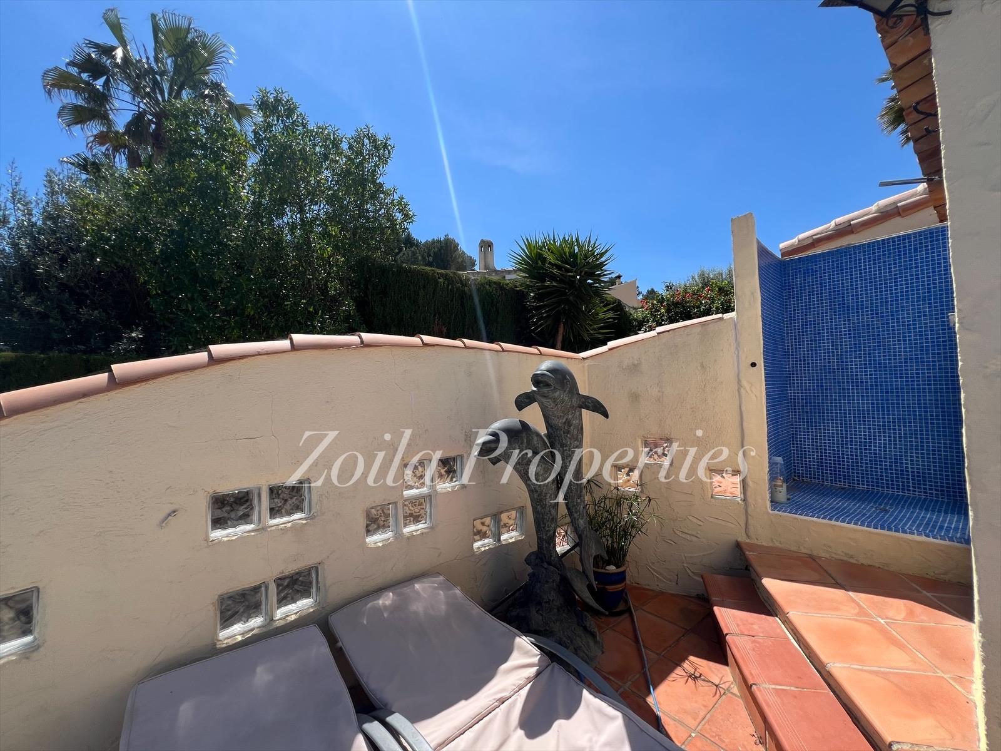
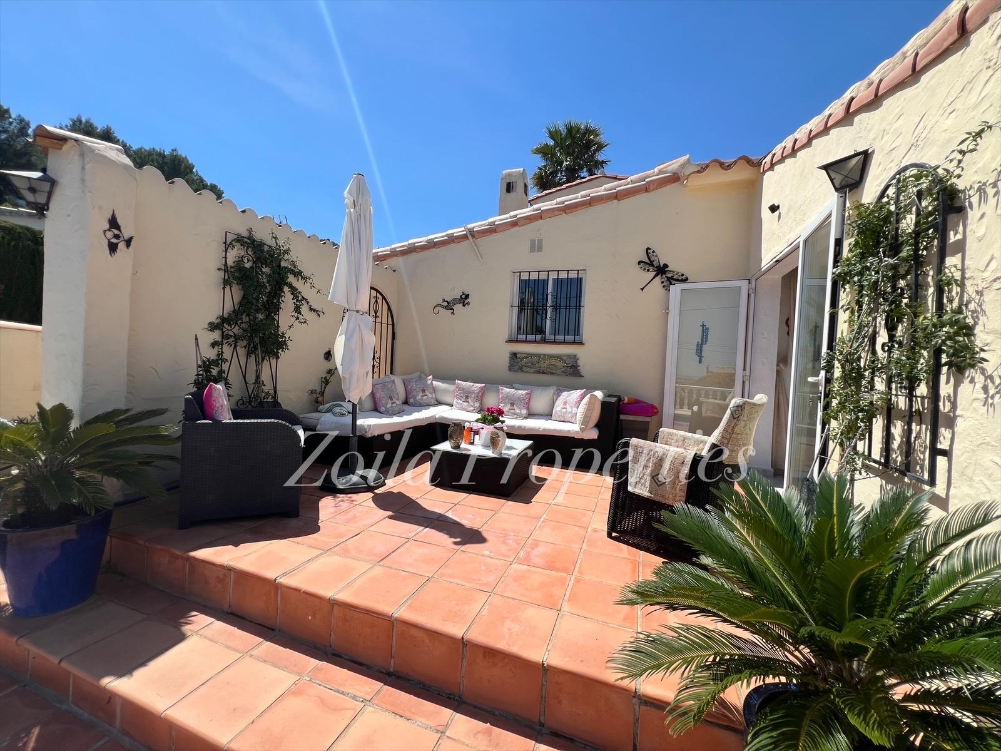
The exterior features a lovely private pool and outdoor shower with both covered and uncovered sunny terraces to enjoy the sun year-round and relax.

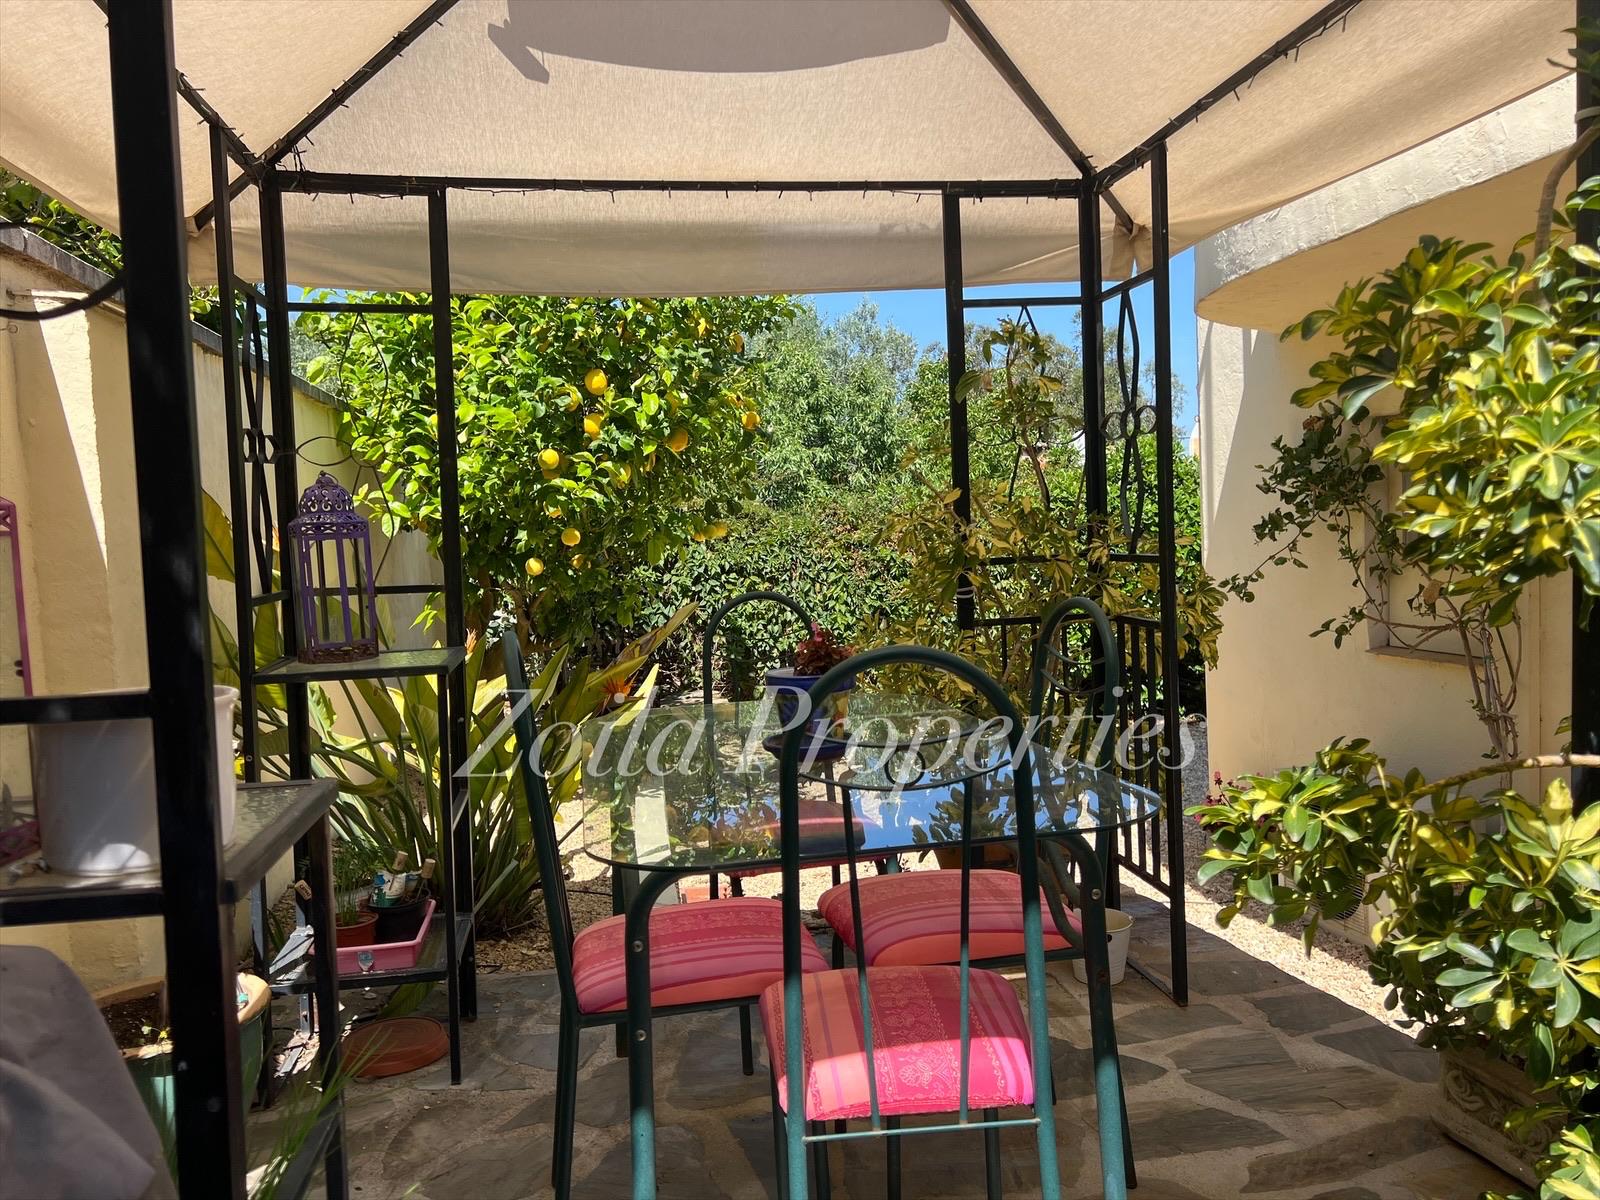
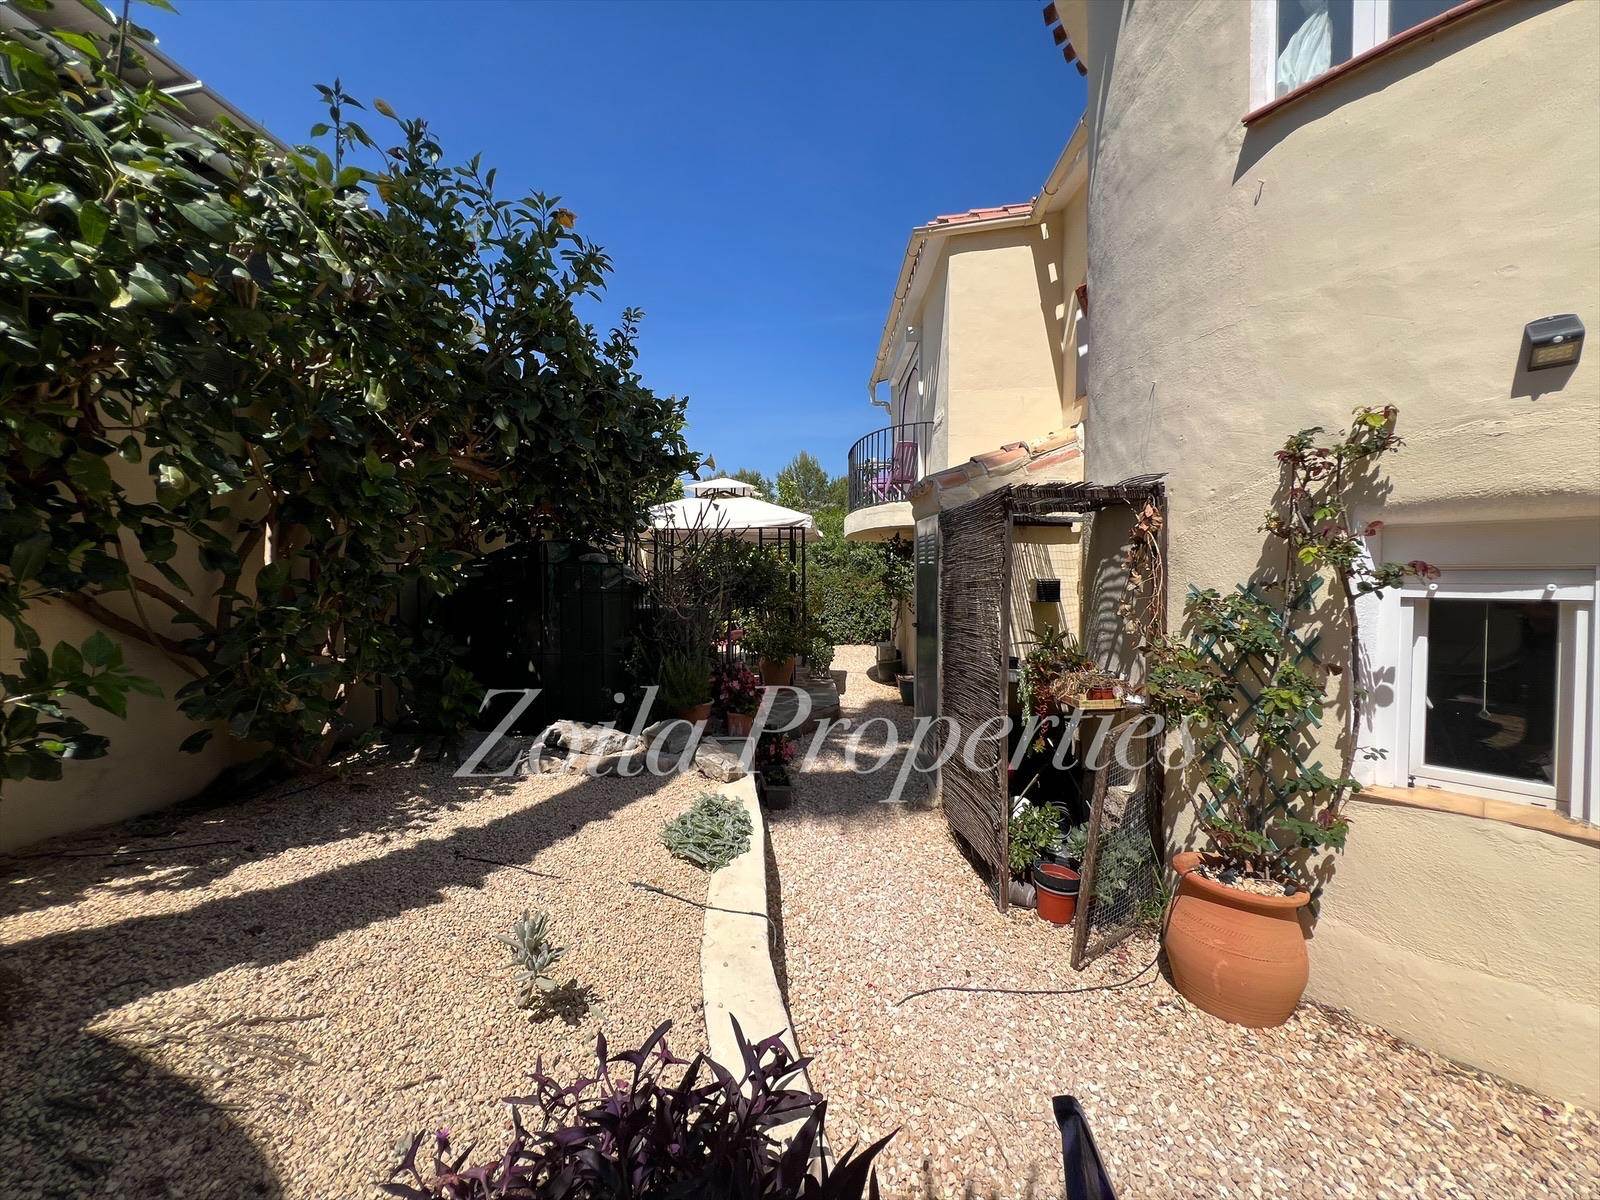
The property is surrounded by a beautiful Mediterranean garden with palms, mature lemon and orange trees. Additionally, at the back of the property, a covered patio offers more seating space and a barbecue area. Parking space for two cars and a single garage with an electric door. The property also has two additional storage rooms.

The house is equipped with TV installation, fiber optics, satellite dish, built-in wardrobes, wooden beams, oil heating, wood-burning fireplace, cold/heat air conditioning, PVC windows with double glazing, grilles, and blinds.

A property ready to move into in a very pleasant and comfortable environment.

Show more
  • Type:Villa
  • Bedrooms: 6
  • Town:Orba
  • Bathrooms: 3
  • Area:Residential area
  • Living rooms:1
  • Views:Sea and mountains
  • Dining rooms:1
  • Plot size:600 m2
  • Kitchen:American
  • Constructed area:180 m2
  • Year of construction:1990
  • Floors:2
  • Heating:Yes
  • Storage room:Yes
  • Pool:Private
  • Barbecue:Yes
  • Air conditioning:Hot/Cold
  • Open terrace:Yes
  • Covered terrace:Yes
  • Parking:Yes
  • Laundry room:Yes
  • Outdoor shower:Yes
  • Double glazing:Yes
  • Sat/TV:Yes
  • Garage:Yes
  • Fireplace:Yes
  • Summer kitchen:Yes
  • Orientation:South
  • Distance to sea:15km
  • Construction type:Mediterranean style
  • Distance to town center:800m
  • Garden:Yes
  • Bars:800m
  • Restaurants:800m
  • Exterior:Yes
  • Interior:Yes
  • Supermarket:800m
Approximate location

ENERGY CERTIFICATION SCALE

Consumption

Emissions kg CO2/m2 year

A
B
C
D
269.00
45.00
E
F
G

Mortgage simulator

Years
%

Monthly fee € / month

*This information is subject to errors and is not part of any contract. The offer can be modified or withdrawn without prior notice. The price does not include the costs of the purchase.

What do you need to know about this property?
Please enter your name
Please provide a valid email address
This field is required
© 2026 Zoila Properties - All Rights Reserved
Manage consent

We use our own and third-party cookies to personalize the web, analyze our services and show you advertising based on your browsing habits and preferences. For more information visit our Cookies Policy

Accept cookies Configuration Reject cookies